
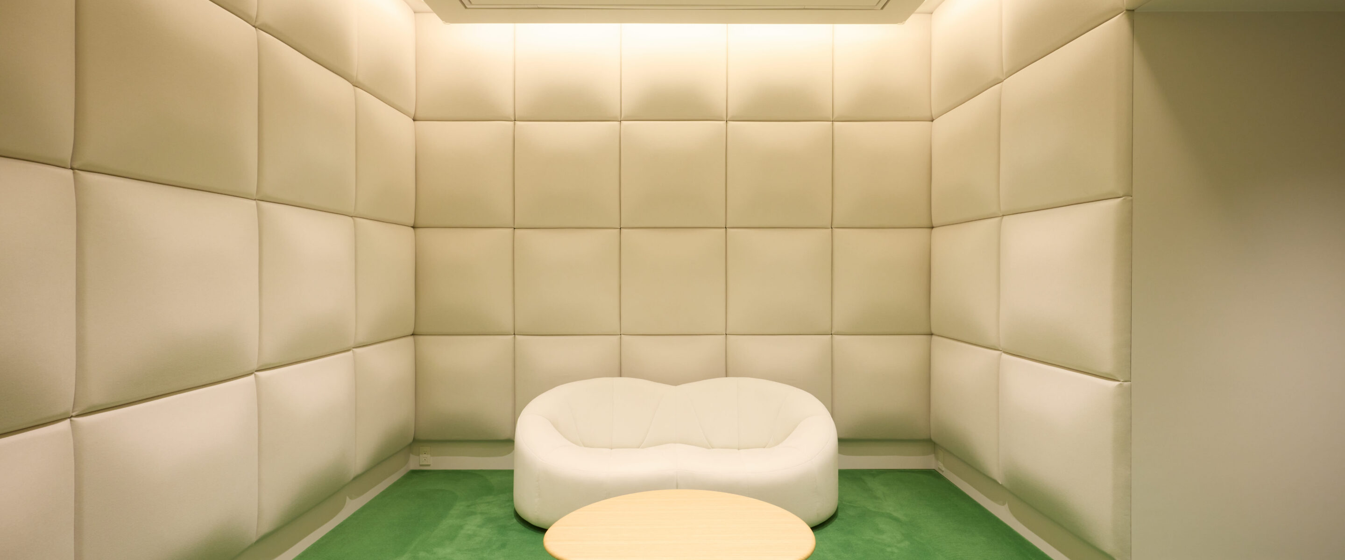
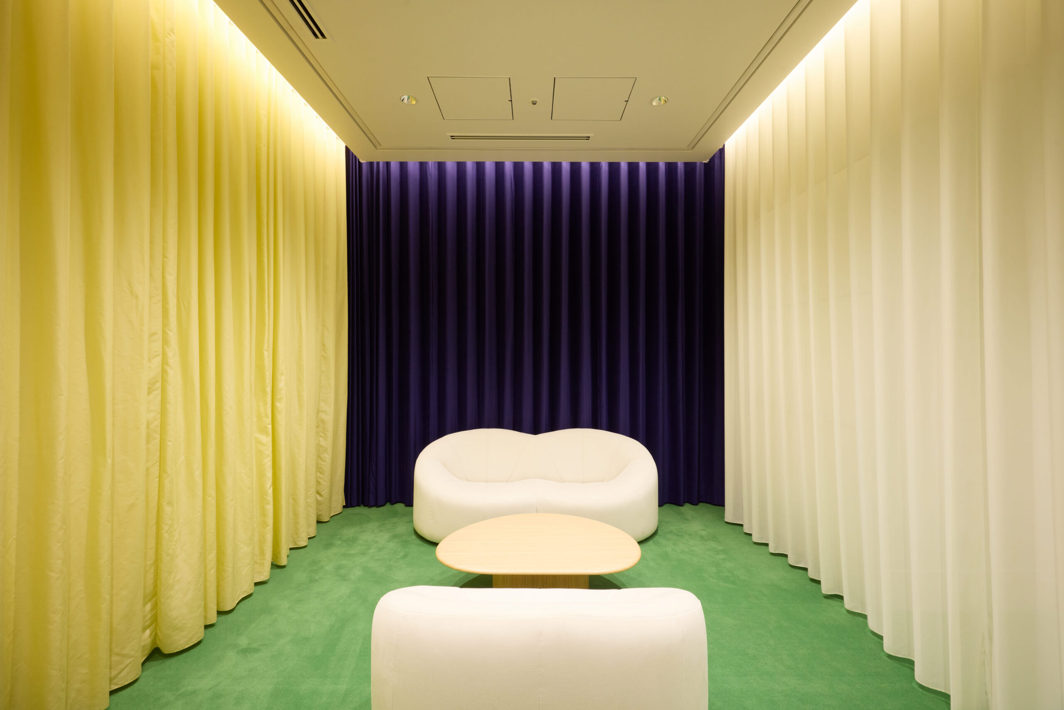
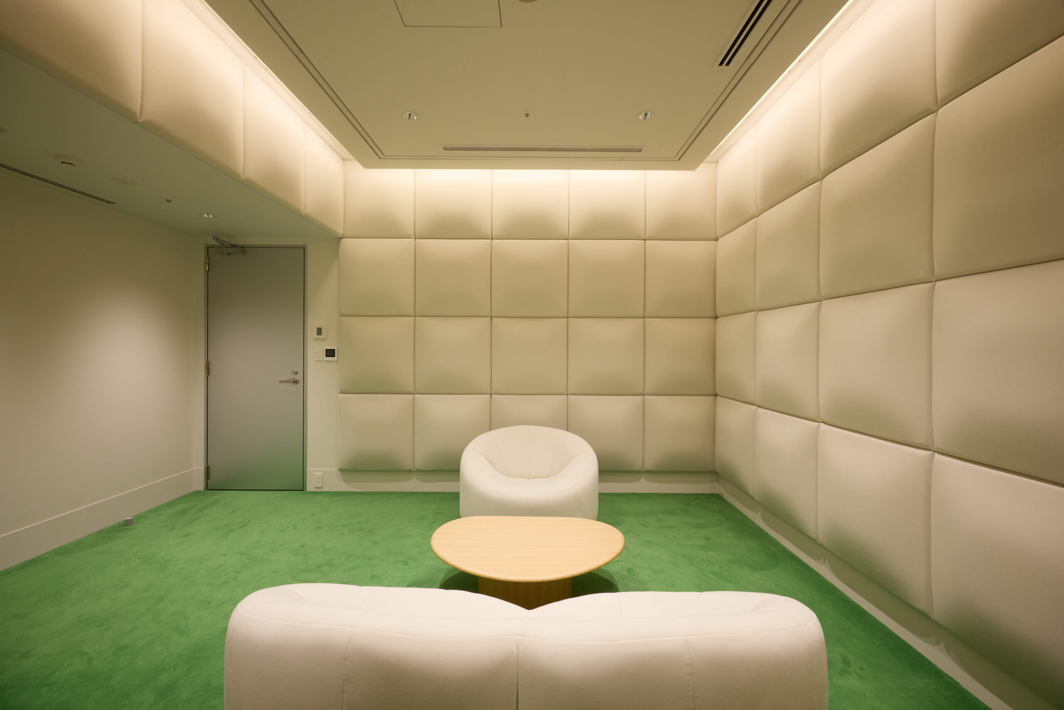
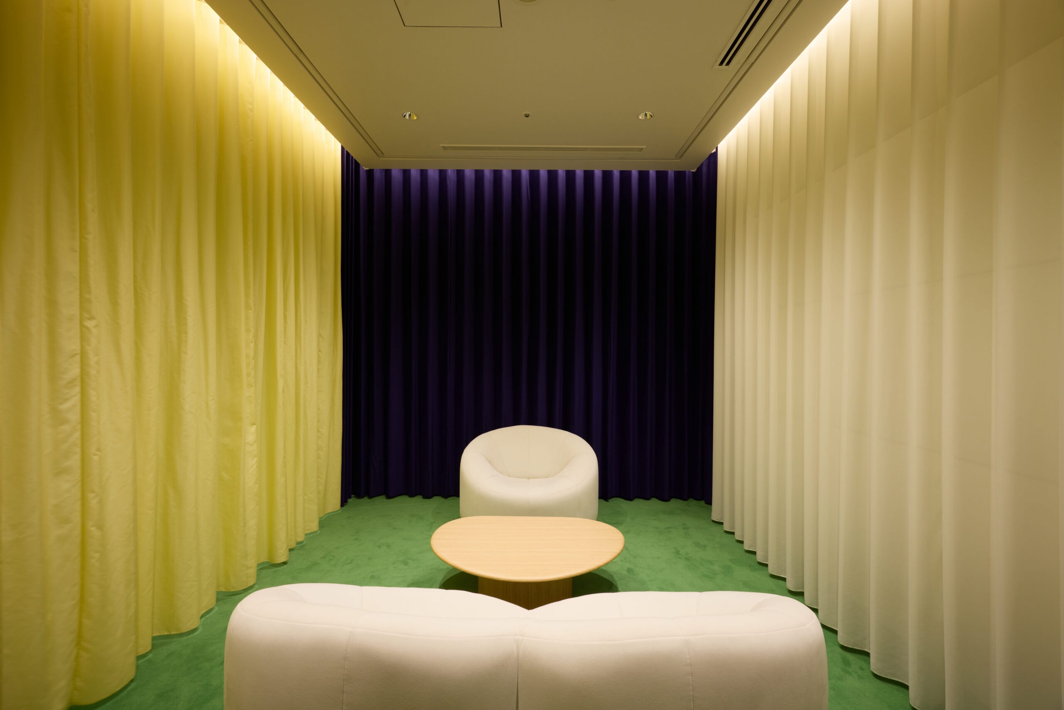
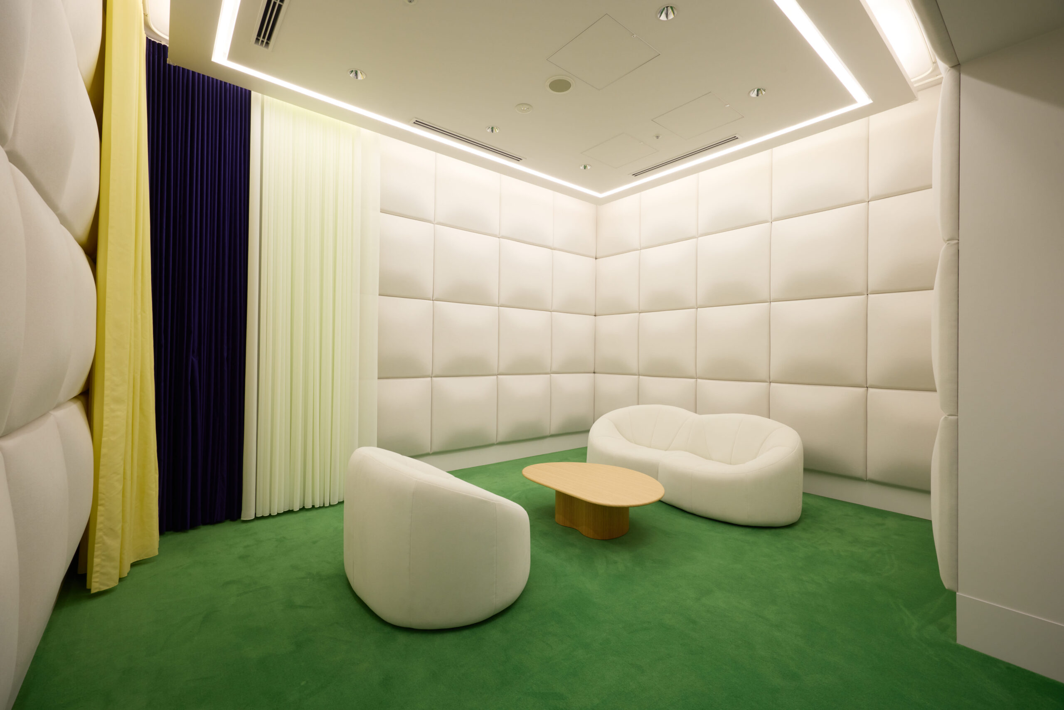
Artist Room 4
– Pop&Minimal
PHOTOS
Artist Room 4 FLOOR PLAN
High-resolution floor plans available as PDF. Includes detailed room dimensions and equipment placement.
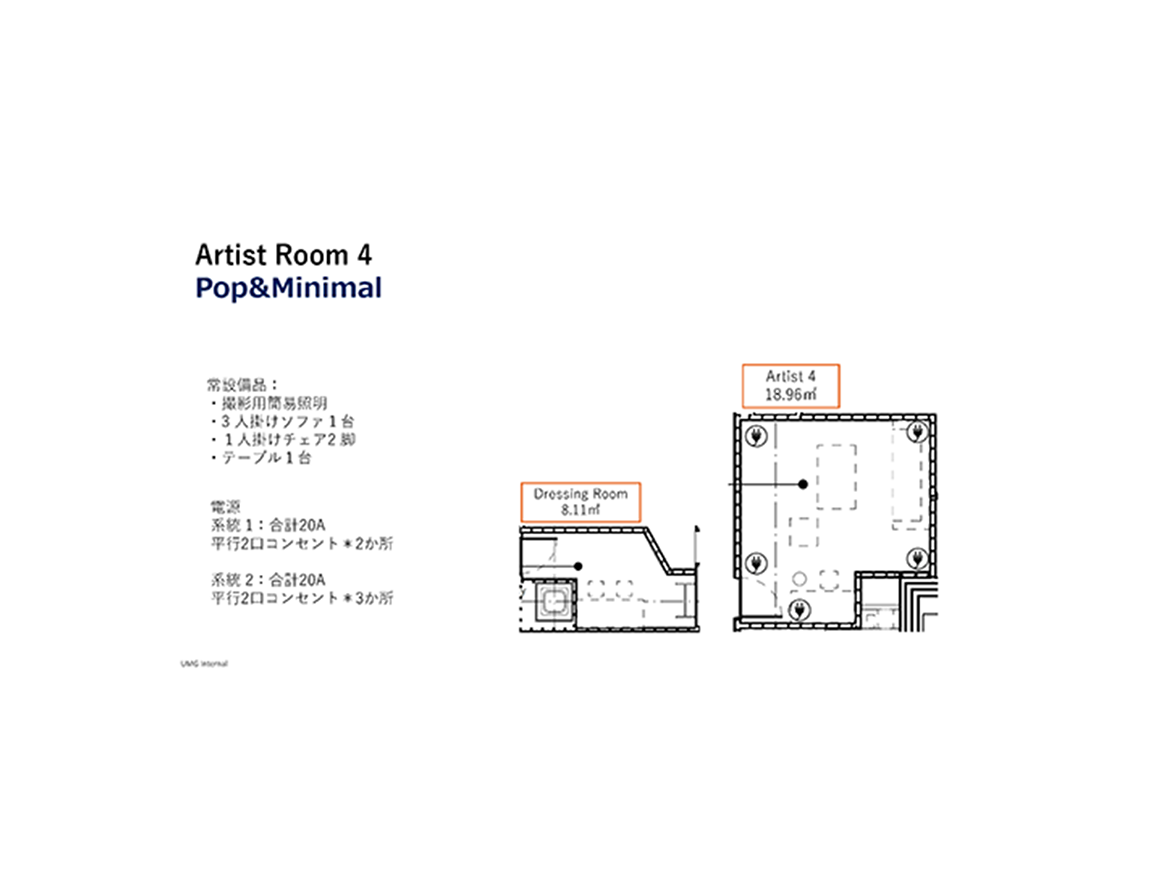 PDF/Artist Room 4 FLOOR PLAN
EQUIPMENT
- 18.96 m²
- [Sofas]
- One 2-seater
- Two 1-seaters
- [Power Supply]
- Circuit 1: 20A total
- Two standard 2-outlet sockets
- Circuit 2: 20A total
- Two standard 2-outlet sockets
- Basic lighting for shooting